

Quick Overview
- Layout determines movement, storage, appliance positioning and long-term usability, it matters more than any finish or colour choice
- The five main kitchen layouts are: L-shaped, U-shaped, galley, island, and open-plan, each suits different room sizes and lifestyles
- Choosing the right layout depends on your room dimensions, structural walls, plumbing positions, window placement, and how you cook
- A kitchen layout designer conducts measured surveys, plans workflow zones, uses 3D visualisation, and helps you avoid costly mistakes before work begins
- Layout decisions directly affect budget, islands, plumbing moves, and structural changes all add cost that’s worth understanding early
- Use our kitchen price estimator to see how different layout choices affect your investment
Great Kitchens Start with the Right Layout
Most homeowners begin their kitchen renovation the wrong way. They fall in love with a cabinet colour or a worktop material before they’ve considered the one thing that will determine whether the finished kitchen actually works: the layout.
Layout is the foundation of everything. It determines how you move through the space, how efficiently you can store and access what you need, where appliances sit in relation to one another, and whether the kitchen remains practical for years to come, not just weeks after the renovation is complete.
Exploring kitchen layout ideas is genuinely the best place to start. But translating those ideas into a space that functions flawlessly within the specific dimensions and architecture of your home is where the expertise of a kitchen layout designer becomes invaluable.
Popular Kitchen Layout Ideas

L-Shaped Kitchen Layout
The L-shaped layout remains one of the most versatile options available, and it’s particularly popular in South London homes where open-plan living has become the norm. By running cabinetry along two adjacent walls, it creates a natural workflow triangle while opening up the rest of the room. It adapts well to kitchen extensions and leaves plenty of floor space for an island if the room dimensions allow.
U-Shaped Kitchen Layout
For keen cooks who want maximum storage and an efficient working environment, the U-shaped layout is hard to beat. With cabinetry on three walls, everything remains within easy reach, and the enclosed feel creates a focused cooking zone. It works particularly well in larger kitchens and is a popular choice for family homes across Wimbledon and the surrounding areas.
Galley Kitchen Layout
The galley kitchen, two parallel runs of cabinetry facing one another, is a masterclass in space efficiency. Often dismissed as a compromise, a well-designed galley is actually one of the most ergonomically sound layouts available. It suits period properties and terraced houses well, making it a practical solution for many homes in South London where original architectural footprints can be narrow.
Island Kitchen Layout
An island transforms a kitchen from a purely functional space into a social one. It provides additional storage and worktop space, can incorporate seating, and becomes a natural gathering point when entertaining. The key is ensuring there’s sufficient clearance around all sides, something that looks obvious in a showroom but requires careful planning in a real home.
Open-Plan Kitchen Layout
Open-plan kitchens bring their own set of considerations. Zoning the kitchen from the dining and living areas requires thoughtful planning around sightlines, lighting, and how sound and cooking smells travel through the space. Getting the balance right is deeply rewarding, but it’s an area where professional input pays dividends.
Popular Kitchen Layout Ideas Compared
Different layouts suit different property types. Below is a simple comparison to help clarify which approach may align with your home.
| Layout Type | Best For | Key Benefits | Considerations |
| L-Shaped | Extensions & open-plan homes | Open feel, flexible island addition | Requires balanced corner storage |
| U-Shaped | Dedicated kitchen rooms | Maximum worktop & storage | Needs sufficient width to avoid crowding |
| Galley | Narrow Victorian terraces | Efficient use of limited space | Can feel enclosed without good lighting |
| Island Layout | Larger rear extensions | Social focal point & zoning | Requires generous clearance space |
While these kitchen layout ideas provide inspiration, the correct choice depends on accurate measurements and lifestyle habits.
How to Choose the Right Layout for Your Home
Choosing between these kitchen layout ideas isn’t simply a matter of preference. The right layout is determined by the specific characteristics of your home and how you actually use the space.
Room dimensions are the obvious starting point, but window and door placement matters just as much, they dictate traffic flow and determine where natural light falls. Structural walls limit where you can and can’t move things, and plumbing locations have a direct bearing on cost if you’re considering relocating the sink or adding an island with a tap. Then there’s the question of lifestyle: a household of keen cooks has very different needs from one where the kitchen is primarily a social space.
What looks effortlessly simple in a showroom or on a mood board can become genuinely complex when adapted to the specific constraints of a real home. This is why understanding kitchen layout ideas in theory is only part of the picture.
Why a Kitchen Layout Designer Matters

A kitchen layout designer brings something no amount of online research or showroom visits can replicate: the ability to look at your specific space, understand your specific needs, and produce a plan that makes both work together.
In practical terms, this means conducting a thorough measured survey of the room before a single decision is made. It means planning distinct workflow zones, prep, cooking, cleaning, so they complement rather than obstruct one another. It means using 3D visualisation to show you exactly what the finished kitchen will look like before any work begins, so there are no surprises. And it means anticipating clearance issues that are easy to miss on a flat plan: whether a door will open fully with cabinetry in place, whether two people can work comfortably side by side, whether the island will feel generous or cramped in the room.
Perhaps most importantly, a kitchen layout designer works within your budget. Layout decisions have significant cost implications, and a good designer helps you understand those trade-offs clearly so you can make informed choices rather than discovering the consequences later.
While kitchen layout ideas provide the inspiration, a kitchen layout designer ensures those ideas translate into a space that functions flawlessly in everyday life, and continues to do so for years to come.
Common Layout Mistakes to Avoid
Even well-intentioned renovations can fall into familiar traps. Understanding these pitfalls is part of understanding why professional planning matters.
Insufficient walkway space is one of the most common issues. Building regulations and ergonomic guidelines suggest a minimum of 900mm clearance in working areas, and more where two people might pass. It’s a detail that’s easy to overlook on paper but immediately obvious in real life.
Overcrowded islands are increasingly common as the island has become a default aspiration rather than a considered addition. An island that’s too large for the room creates bottlenecks rather than solving them.
Poor appliance sequencing, placing the fridge at one end of the kitchen and the hob at the other, for instance, means unnecessary steps and effort throughout every meal preparation. The workflow triangle isn’t just a design concept; it reflects how people actually cook.
Ignoring vertical storage leaves significant capacity untapped. Floor-to-ceiling cabinetry can dramatically increase storage without increasing the kitchen’s footprint.
Lighting planned too late is a costly mistake. Lighting needs to be integrated into the design from the outset, not added as an afterthought once cabinetry positions are fixed.
How Layout Decisions Affect Cost
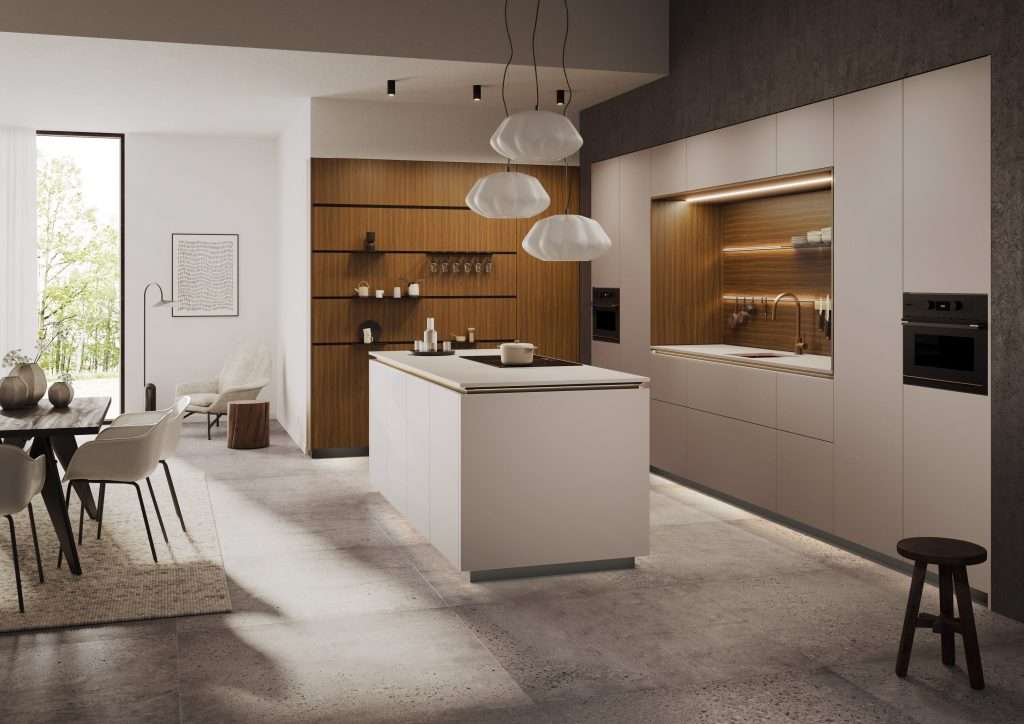
Layout choices have a more direct impact on budget than most homeowners realise, and understanding this relationship early saves significant frustration later.
Islands increase both cabinetry and worktop costs, and if plumbing is required, the costs rise further. Moving the sink or any existing plumbing involves more than the plumber’s time, it often requires new waste routes and can affect adjacent cabinetry plans. Structural changes, such as removing a wall to create an open-plan space, add complexity and cost that need to be factored in before the rest of the budget is allocated. Storage systems, from standard shelving to bespoke pull-out mechanisms, vary considerably in price and affect the overall investment.
These aren’t reasons to avoid the features you want. They’re reasons to understand the full picture early, so your choices are made with clarity rather than discovered as surprises mid-project.
If you’re exploring different kitchen layout ideas and want to understand how layout choices might affect your overall investment, our kitchen price estimator is a useful starting point.
Bringing Ideas to Reality
A kitchen renovation is one of the most significant investments you’ll make in your home. The design phase, choosing the right layout, planning the workflow, resolving the practical constraints, is where most of the lasting value is created. Get it right here, and the rest of the project follows far more smoothly.
A well-considered layout, designed by someone who understands both the principles of kitchen design and the specific character of homes in South London and Wimbledon, translates directly into long-term satisfaction. Professional planning at this stage doesn’t just prevent problems; it unlocks possibilities you might not have identified on your own.
Ready to take the next step?
Frequently Asked Questions
What is a kitchen layout designer and what do they do?
They survey your space, plan workflow zones, use 3D visualisation, and ensure the layout works practically within your home’s specific dimensions and architecture.
Which kitchen layout is best for a small kitchen?
Galley and L-shaped layouts work best, they maximise storage and worktop space without needing the room dimensions that a U-shape or island requires.
Do I need a kitchen layout designer for a straightforward renovation?
Yes, even simple renovations involve decisions with long-term consequences, and a designer’s input is most valuable before those choices are made, not after.
How much does a kitchen layout design consultation cost?
Use our kitchen price estimator for an indication of how layout choices affect your budget, then book a consultation to discuss your project in detail.
Can my kitchen layout accommodate an island?
You’ll need a minimum of 900–1000mm clearance on all working sides. A measured survey is the only reliable way to confirm whether your space can accommodate one comfortably.
How do kitchen layout ideas differ from a finished kitchen design?
Layout ideas provide inspiration; a finished design adapts those ideas to the real constraints of your home, dimensions, structure, plumbing, and budget.
Do you work in South London and Wimbledon?
Yes. We work extensively across South London and Wimbledon and are experienced with the full range of property types in the area, from Victorian terraces to modern extensions.